
Coordinated Quality Control
Quality Requirements Aligned Across Every Manufacturing Stage
HHX MFG coordinates drawing requirements, selected manufacturing resources, inspection expectations, issue resolution and pre-shipment verification through one accountable project workflow.
Discuss Quality Requirements →Risk control board
Quality Problems Often Begin Before Inspection
Final inspection cannot correct requirements that were unclear during quotation, tooling or production planning.
Critical Features Not Identified
Important dimensions, sealing surfaces, threads, assembly interfaces or cosmetic zones are not clearly prioritized.
Parts may pass general inspection but fail during assembly or final application.
Critical features and agreed inspection expectations are reviewed before production.
Different Suppliers Interpret the Drawing Differently
Casting, machining and finishing suppliers may use inconsistent datums or quality standards.
Dimensional, assembly or cosmetic requirements become disconnected between processes.
HHX consolidates drawing requirements and communicates them across selected manufacturing resources.
Inspection Documentation Requested Too Late
The customer asks for certificates or detailed reports after production has started.
Required records may be unavailable or incomplete.
Documentation requirements are confirmed during quotation and project review.
Quality Issues Have No Clear Owner
Multiple suppliers are involved, but responsibility for investigation and corrective action is unclear.
Issue resolution becomes slow and communication is fragmented.
One HHX project team coordinates issue communication, supplier feedback and agreed corrective actions.
Parts Ship Before Evidence Is Reviewed
Inspection results, appearance or packaging are not confirmed before shipment.
Problems are discovered only after international delivery.
Agreed inspection records, product photos and required documents can be reviewed before shipment when included in the project quality plan.
Quality Gate 01
Quality Planning Starts with the Drawing
Application Review
Understand component function, operating environment and assembly requirements.
Drawing Review
Review dimensions, tolerances, GD&T, notes and referenced standards.
Critical Feature Identification
Identify functional dimensions, datums, sealing areas, threads, interfaces and cosmetic zones.
Process Risk Review
Review tooling, casting, machining, finishing and inspection risks according to the selected process.
Inspection Planning
Define what will be inspected, how it will be inspected and what documentation is required.
Supplier Capability Confirmation
Confirm the selected manufacturing resource can support agreed process and quality requirements.
Final inspection methods, sampling requirements and documentation are confirmed according to the project and selected manufacturing resource.
Quality evidence 01
Drawing Review Before Production Release
Before production starts, the drawing, critical dimensions, material requirements, cosmetic expectations and requested documentation are reviewed so the inspection approach can be aligned with the project plan.
Helps confirm: Have the critical features and quality requirements been identified before production begins?
Process-adapted controls
Quality Control Adapted to the Manufacturing Process
CNC Machining Quality Path
- 01
Drawing and Datum Review
Confirm critical datums, tolerances, GD&T and machined interfaces.
- 02
Material and Condition Confirmation
Confirm grade, applicable standard and required supplied condition.
- 03
First-Part or Setup Verification
Review initial output or setup-related measurements when required by the project.
- 04
In-Process Dimensional Control
Coordinate checks for critical dimensions and process stability.
- 05
Surface and Feature Inspection
Review threads, holes, edges, surface finish and cosmetic requirements.
- 06
Final Inspection and Documentation
Verify agreed dimensions, appearance and required records before delivery.
Die Casting Quality Path
- 01
Application and Casting Risk Review
Review component function, wall thickness, tooling, porosity risk and secondary operations.
- 02
Tooling and Trial-Part Review
Coordinate agreed trial-part evaluation and required modifications.
- 03
Casting Process Follow-up
Follow agreed production controls and visible casting-quality requirements.
- 04
Secondary Machining Control
Coordinate datums, machining allowances and critical finished interfaces.
- 05
Surface and Cosmetic Review
Review flash, flow-related appearance, finishing and defined cosmetic zones.
- 06
Final Inspection and Documentation
Verify agreed dimensions, appearance and required quality records.
X-Ray, pressure testing, leak testing, CMM reports and other special inspections are available only when required, agreed and supported by the selected manufacturing resource.
Project-defined evidence
Inspection and Documentation Defined for the Project
01Dimensional Requirements+
Possible methods / options
- Calipers and micrometers
- Height gauges
- Gauges or fixtures
- Optical measurement
- CMM when required and available
Confirm early
- Critical dimensions
- Sampling level
- Reporting format
- Equipment capability
02Material Requirements+
Possible methods / options
- Material certificate
- Certificate of analysis
- Supplier material record
- Project-specific verification
Confirm early
- Required standard
- Grade
- Material condition
- Traceability level
03Cosmetic Requirements+
Possible methods / options
- Approved reference sample
- Defined cosmetic zones
- Visual acceptance criteria
- Photos when agreed
Confirm early
- Viewing conditions
- Acceptable variation
- Color or texture requirements
- Packaging protection
04Functional Requirements+
Possible methods / options
- Fit or assembly check
- Thread and gauge verification
- Pressure or leak testing
- Project-specific functional test
Confirm early
- Test method
- Acceptance criteria
- Sample quantity
- Supplier capability
05Quality Documentation+
Possible methods / options
- Basic inspection record
- Dimensional inspection report
- First Article Inspection when agreed
- Certificate of Conformance when agreed
- Material documentation
- Product photos
- Project-specific report
Confirm early
- Required before quotation
- Format
- Language
- Customer approval requirements
Inspection methods and documents are not automatically included in every order. Requirements must be specified, agreed and supported by the selected manufacturing resource.
Quality Evidence Can Be Aligned Before Production
Depending on the part requirements and agreed project plan, inspection records, dimensional checks, visual confirmation and requested documentation can be coordinated before shipment release.
- Drawing-Based Checks
- Agreed Documentation
- Pre-Shipment Review
Inspection method preview
Inspection Equipment and Method Previews
The method used for a project is confirmed against its drawing, requirements and selected manufacturing resource. Approved real images replace these local method previews when available.
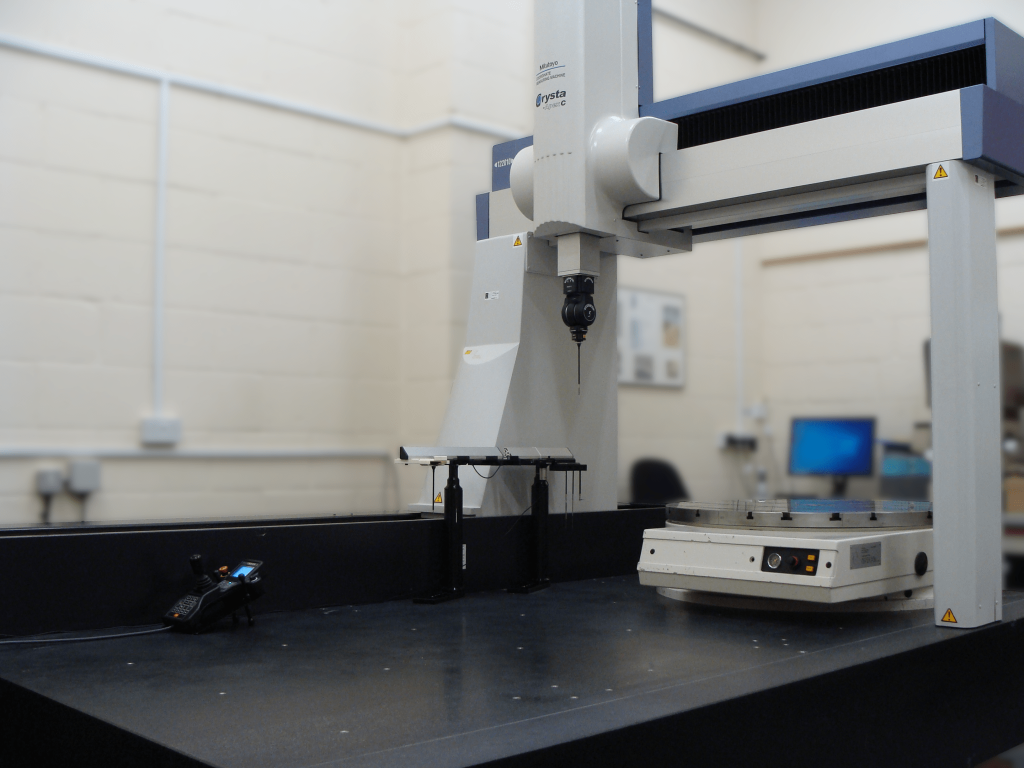
Illustrative image · Wikimedia Commons — AB Technology (Newark) Ltd / CC BY-SA 4.0
CMM Inspection
Coordinate measurement for specified dimensional checks.
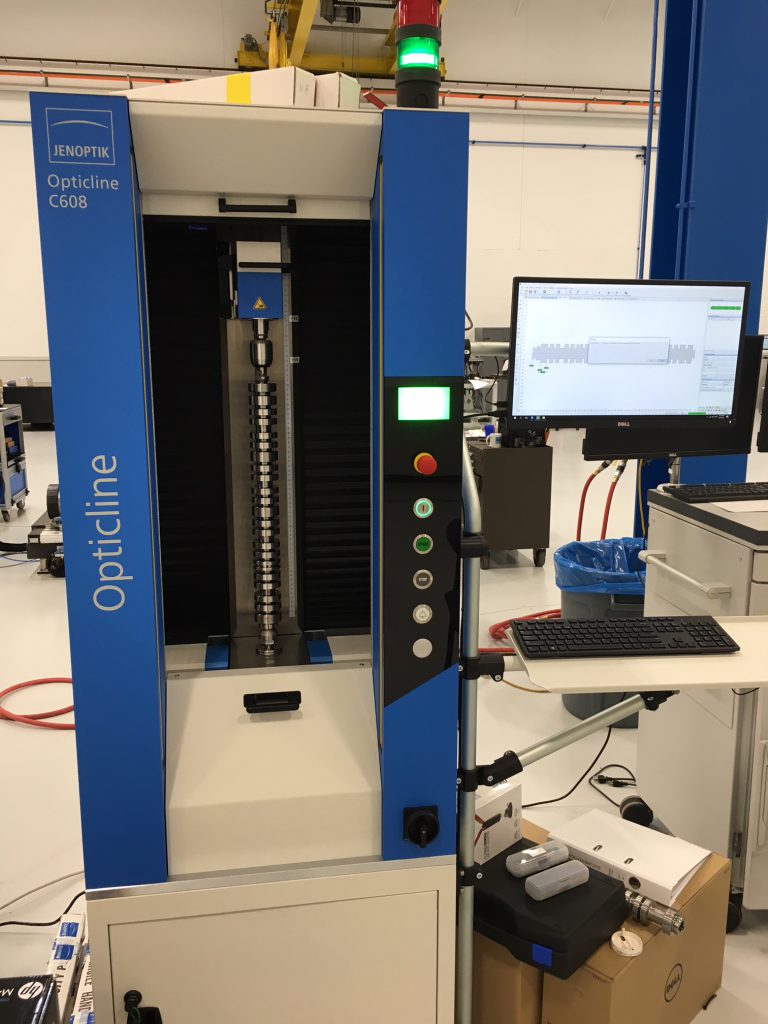
Illustrative image · Wikimedia Commons — Turbonut / CC BY-SA 4.0
Optical Measurement
Non-contact visual measurement for relevant features.
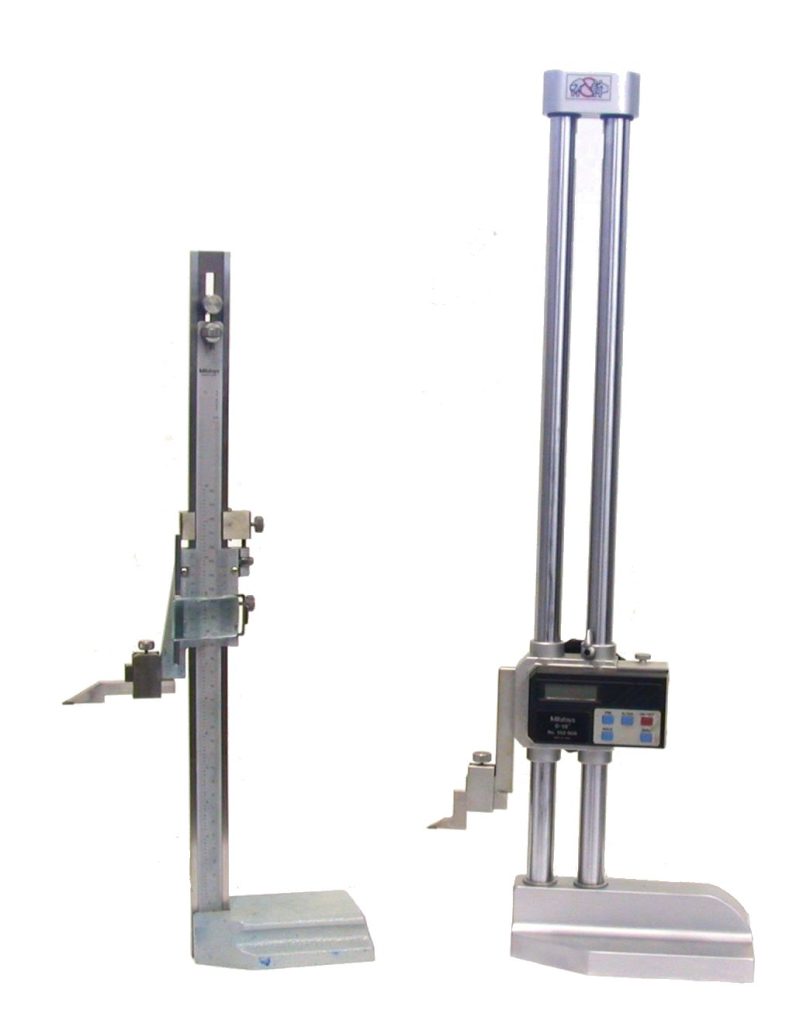
Illustrative image · Wikimedia Commons — Glenn McKechnie / CC BY-SA 2.5
Height Gauge & Reference Surface
Reference-based checks for agreed heights and positions.
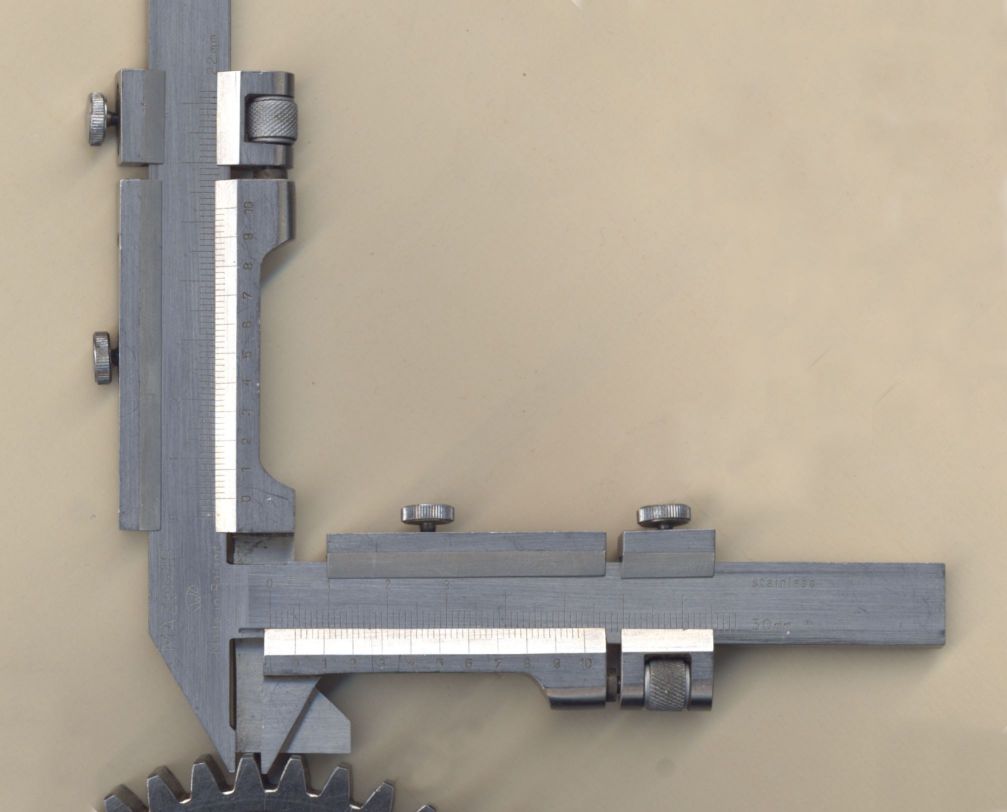
Illustrative image · Wikimedia Commons / CC0
Hand Gauges for Process Checks
Practical checks for defined process and feature requirements.
Supplier quality control path
Quality Control Across Selected Manufacturing Resources
- 01Project Requirement Review
- 02Capability Matching
- 03Requirement Transfer
- 04Production Follow-up
- 05Evidence Review
- 06Delivery Approval
Supplier selection and quality controls are project-specific. Certifications, equipment and documentation must be confirmed for the manufacturing resource selected for each project.
Issue-response loop
When a Quality Issue Occurs
Issue Identified
Document the reported issue and affected requirements.
Containment
Coordinate identification and control of potentially affected parts.
Supplier Investigation
Request relevant production and inspection information from the manufacturing resource.
Root-Cause Review
Coordinate review of process, tooling, material, machining or finishing factors.
Corrective Action
Follow agreed correction, rework, replacement or process-adjustment actions.
Verification
Review evidence that the agreed action has been implemented.
Customer Communication
Communicate status, findings and resolution according to the project situation.
Pre-shipment release
Quality Evidence Reviewed Before Shipment
- ✓ Correct drawing revision confirmed
- ✓ Agreed inspection completed
- ✓ Critical features reviewed
- ✓ Cosmetic requirements reviewed
- ✓ Required documents collected
- ✓ Product and packaging photos when agreed
- ✓ Packaging requirements verified
- ✓ Open issues reviewed before release
The final release checklist is adapted to the project. Available evidence depends on the agreed quality plan and selected manufacturing resource.
Define Quality Requirements for Your Project →
Quality evidence 06
Pre-Shipment Verification Before Release
Before packing and shipment release, the agreed project checks, visible condition, requested documentation and packaging requirements are reviewed according to the confirmed project plan.
Helps confirm: Has the part, documentation and shipment preparation been reviewed before release?
FAQ
Quality Planning Questions
How does HHX control quality across partner manufacturers?+
HHX coordinates project requirements, supplier capability matching, inspection expectations, issue communication and pre-shipment verification according to the agreed quality plan.
Does every order include a dimensional inspection report?+
No. Required reports must be specified and agreed before production.
Can you provide CMM inspection reports?+
CMM inspection may be coordinated when required and supported by the selected manufacturing resource.
Can you provide material certificates?+
Material documentation may be coordinated when specified before production and supported by the material supplier and manufacturing resource.
Do you provide First Article Inspection or PPAP?+
FAI, PPAP or other structured documentation may be reviewed for specific projects; availability and scope must be confirmed before quotation and supplier selection.
How are cosmetic requirements controlled?+
Cosmetic zones, appearance standards, approved samples, viewing conditions and packaging protection should be defined before production.
What happens if a quality issue is found?+
HHX coordinates issue documentation, containment, supplier investigation, corrective-action follow-up, verification and customer communication according to the project situation.
Are all partner factories certified?+
Supplier certifications vary. Required certifications must be specified and verified for the manufacturing resource selected for the project.
Define Quality Requirements Before Production Begins
Upload your drawing and tell us which dimensions, functional features, cosmetic areas, material documents and inspection reports are important to your project.